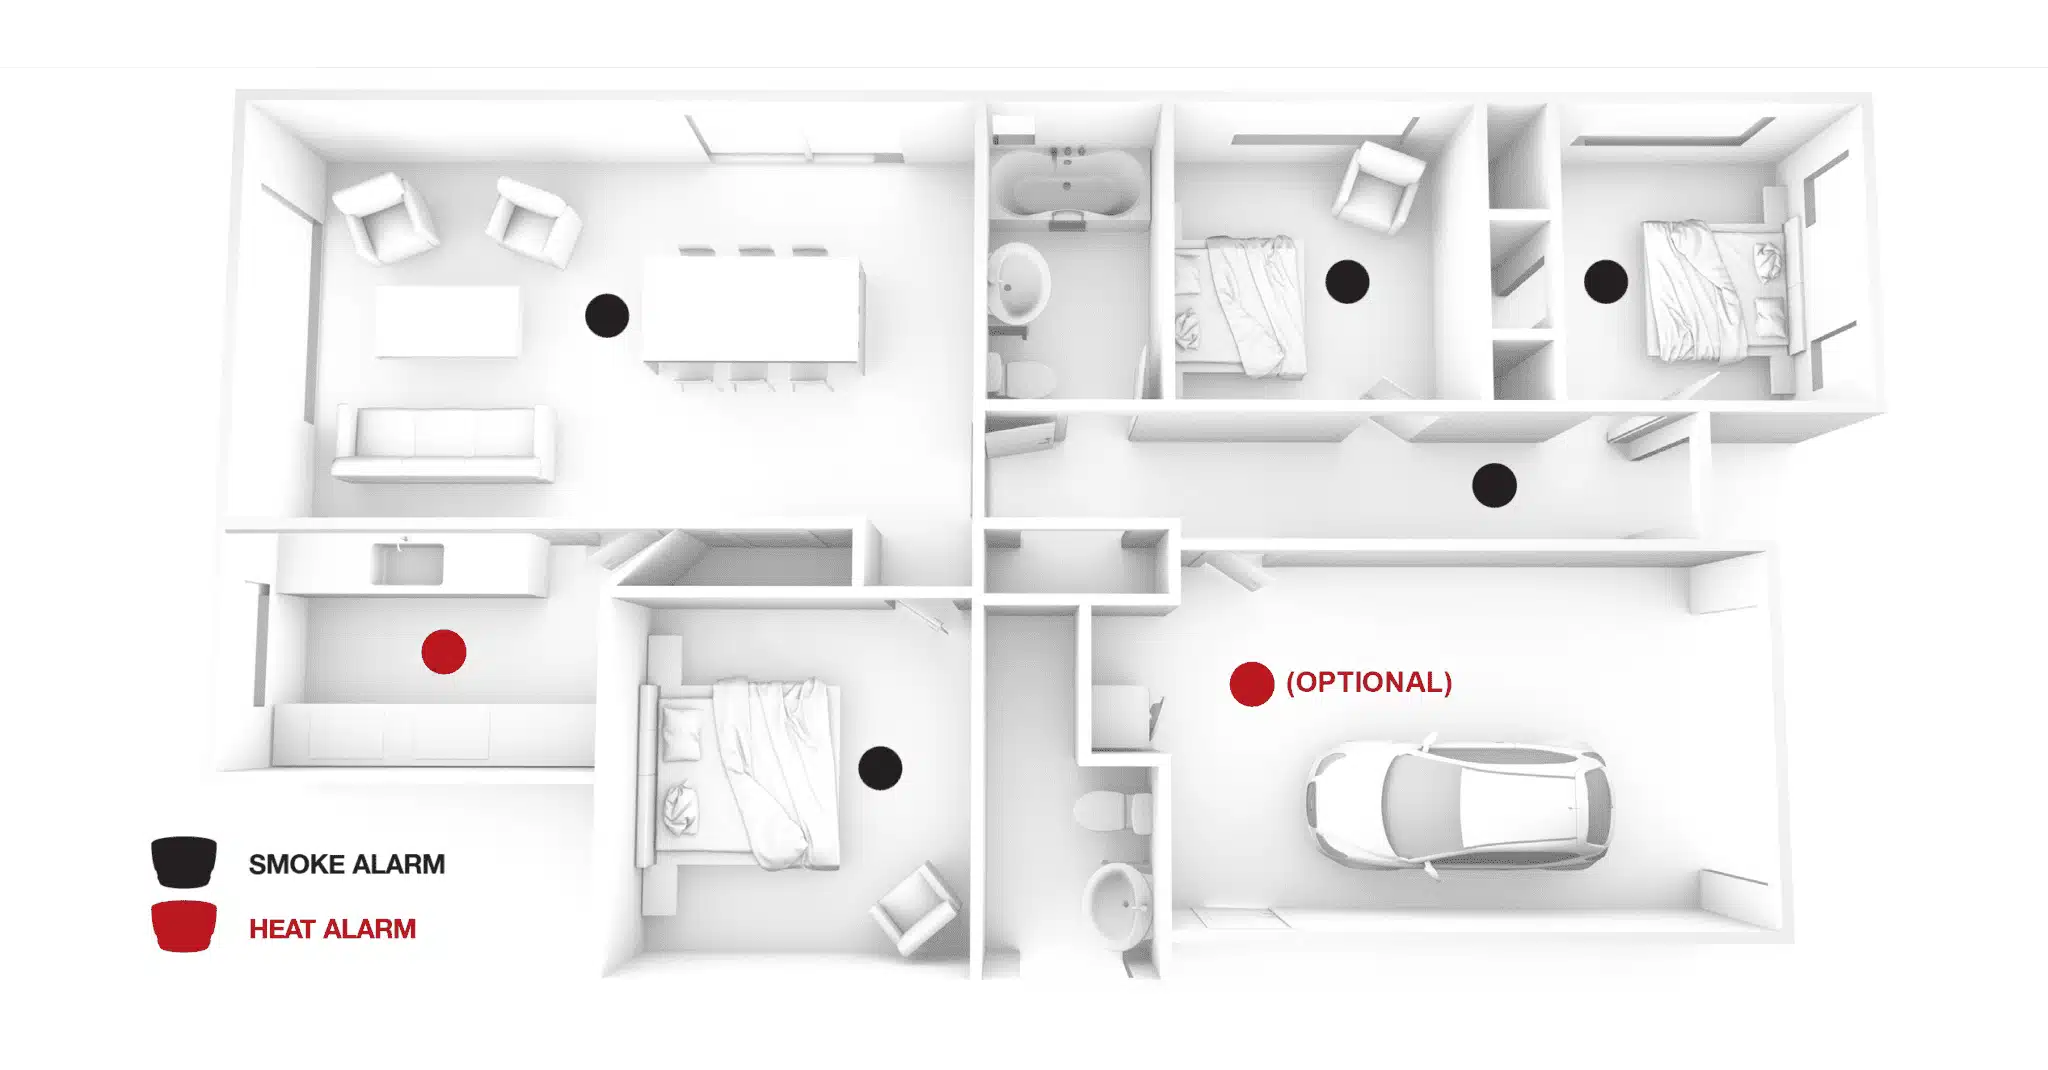
The short answer: new homes and residential renovations requiring building consent need to address the current interconnected smoke alarm requirements. Under the current Building Code Acceptable Solution, a compliant Type 1 domestic smoke alarm system must meet NZS 4514:2021. The alarms cover bedrooms, living spaces, hallways and landings, and when one alarm detects smoke, they all sound. This is a major step up from the older rules, which allowed separate alarms and focused mainly on sleeping areas and nearby escape routes.
The change matters if you are building a new home, minor dwelling or townhouse, or planning residential alterations that need building consent. It does not mean every existing owner-occupied house must immediately be retrofitted, but it is still worth understanding what safer modern coverage looks like.
What are the current smoke alarm requirements for new homes and renovations?
Although these requirements have been in place since 2023, they are still often misunderstood or missed entirely by contractors. That is why we are highlighting them in this blog post. For new residential homes, the current C/AS1 Acceptable Solution requires each household unit to have at least a Type 1 domestic smoke alarm system complying with NZS 4514:2021. The requirements also need to be addressed when residential renovation work requires building consent. For renovations, the exact extent of any upgrade will depend on the scope of the work and the council’s assessment, but smoke alarm compliance should be considered and allowed for from the beginning. In plain English, a compliant system is designed as one connected network rather than a collection of separate devices. The updated requirements took effect on 2 November 2023, with the transition period ending on 1 November 2024.
For a typical house, the practical requirements include:
- Smoke alarms in all bedrooms, living spaces, hallways and landings.
- At least one alarm on every level of a multi-storey home.
- All smoke and heat alarms in the household unit interconnected, so one alarm activating causes them all to sound.
- A suitable alarm in a separate kitchen where doors can close it off from the adjoining living areas and hallways. This may be a heat alarm where an ordinary smoke alarm would create nuisance activations.
- Power from an approved mains supply with standby power, an approved external power supply with battery backup, or a sealed, non-removable battery with a life of at least 10 years.
- Installation, testing and commissioning in accordance with the standard and the manufacturer’s instructions.
The exact number of alarms depends on the layout and size of the house. The standard also controls spacing, mounting positions and audibility, so this is not simply a matter of putting one alarm somewhere near the bedrooms.
When did the interconnected smoke alarm rules change?
The interconnected alarm requirement was introduced on 2 November 2023 and the 12-month transition period ended on 1 November 2024.
C/AS1 was republished again in 2025. The current edition is C/AS1 Second Edition Amendment 1, effective from 28 July 2025. Its transition period ended on 31 July 2026, so it is now the current Acceptable Solution for relevant building consent applications. The 2025 amendment did not suddenly create a second new alarm rule. It retained and made clear that interconnected alarms complying with NZS 4514:2021 are the minimum system for household units.
Important: an Acceptable Solution is one recognised way to demonstrate Building Code compliance. Other solutions may be accepted if they can be shown to meet the Building Code, but they need appropriate design and approval.
How do the new smoke alarm requirements differ from the old ones?
Under the previous rules, domestic smoke alarms could be hardwired or battery powered and did not have to be interconnected. A multi-level home needed at least one alarm on each level, while a level containing bedrooms could have alarms inside each bedroom or within three metres of each bedroom door, provided sleeping occupants could hear them through a closed door.
The current approach is broader. It aims to detect a fire sooner in whichever part of the home it begins and warn everyone at the same time.
| Area | Previous approach | Current approach |
|---|---|---|
| Connection | Alarms could operate separately. | All alarms are interconnected and sound together. |
| Coverage | Mainly sleeping spaces, nearby bedroom doors and at least one alarm per level. | Bedrooms, living spaces, hallways, landings and at least one alarm per level. |
| Power | Hardwired or ordinary battery-powered alarms were allowed. | Mains power with backup, a compliant external power supply, or a sealed battery with a minimum 10-year life. |
| Kitchen | No equivalent whole-home placement requirement. | A suitable kitchen alarm may be required where the kitchen can be closed off. |
| Warning | A distant standalone alarm might be difficult to hear through closed doors. | An alarm detecting smoke in one area triggers the whole system. |
Does every existing house need to be upgraded?
No. The Building Code change did not create a national deadline requiring every existing owner-occupied house to be retrofitted with interconnected alarms. If you are not carrying out building work, your existing home is not automatically required to be upgraded solely because the Acceptable Solution changed.
The position can change when you carry out alterations that need building consent. Building work must comply with the Building Code, and the council will consider the fire-safety and escape provisions that apply to the existing building as part of the consent. Whether a full alarm upgrade is required can depend on the scope of the work and the consented design.
That means it is best to discuss smoke alarms with your designer, builder and council during the planning stage, rather than discovering an additional requirement near the end of the project.
Do interconnected smoke alarms need to be hardwired?
Not necessarily. NZS 4514:2021 allows the alarms to be interconnected by wiring or wirelessly. A compliant wireless system can use sealed, non-removable batteries with a minimum life of 10 years, so it does not rely on your household Wi-Fi connection.
That can make a wireless system practical for some existing homes because new interconnection cables may not need to be run through finished ceilings and walls. However, the alarms must be compatible, installed as a complete compliant system and used within the manufacturer’s limits.
Where alarms use a 230-volt mains power supply, they must be installed and certified by a licensed electrical worker. The right option will depend on the design, the consent documents and the selected products.
Where will the alarms be installed?
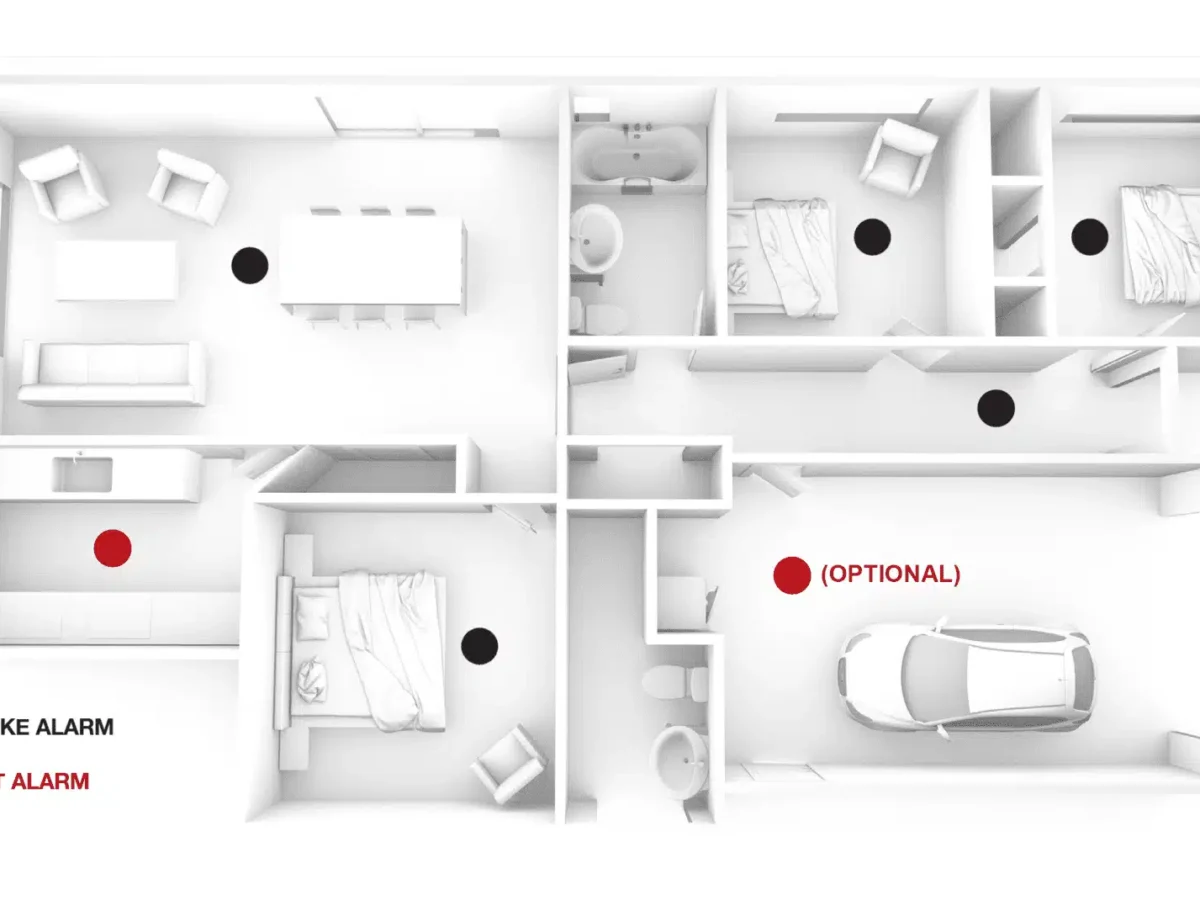
Expect alarms in every bedroom and throughout the living and circulation areas of the home. In a two-storey house, there must be at least one on every level, but the actual layout will usually require more than that.
Placement matters. Alarms need to be on or near the ceiling and positioned to avoid dead-air pockets. They also need appropriate separation from walls, exposed beams and other features that can stop smoke reaching the sensor quickly.
Kitchens, bathrooms and garages need extra thought because cooking fumes, steam, dust and vehicle exhaust can cause nuisance alarms. The answer is not to leave a large part of the house unprotected. It is to choose a suitable alarm type and position it correctly.
What should you allow for when building or renovating?
- Raise the smoke alarm design while the plans and electrical layout are being prepared.
- Make sure the consent documents show the required alarm locations and system type.
- Allow for an alarm in every bedroom, not just the hallway outside.
- Confirm whether the system will be wired or wireless and who is responsible for supplying, installing and commissioning it.
- Check whether existing alarms are compatible with the proposed system. Mixing products from different systems or manufacturers may not comply or operate correctly.
- Keep the product instructions, test information and any electrical certification with the home’s records.
Planning a renovation or new build in North Canterbury?
Smoke alarms are a small part of the overall build, but they are much easier to get right when they are included in the design and pricing from the beginning. A late change can affect the electrical scope, product selection and finishing work.
If you are planning a renovation, extension, new home or minor dwelling in Waimakariri, Hurunui or North Christchurch, Gareth Davis Builders can work alongside you and your designer to make sure practical requirements like these are allowed for early.